01history
From Kanazawa Mido to the Maeda Domain's Political Center
The site entered recorded history as Kanazawa Mido, a Hongwanji branch temple established in 1546 around which a town developed. Sakuma Morimasa became lord after the site was captured in 1580, and Maeda Toshiie took the castle in 1583. Under the Maeda family, Kanazawa Castle and the surrounding castle town became the political and cultural center of the Kaga Domain. The keep was lost to lightning in 1602 and was not rebuilt, so a missing central tower is part of the castle's history rather than an omission from today's visitor experience.
A fire in 1631 led the third Maeda lord, Toshitsune, to shift the castle's center from Honmaru to a large Ninomaru Palace. The plateau was organized into enclosures at different heights, with roughly 30 metres between the highest ground and the outer edge. Later fires repeatedly destroyed buildings and prompted reconstruction. Read the park as a changing administrative landscape shaped by disaster, engineering and reuse—not as a complete Edo-period compound frozen at one date.
- Kanazawa Mido established: 1546.
- Maeda Toshiie entered the castle: 1583.
- The keep was lost in 1602 and never rebuilt.
- Ninomaru became the political center after the 1631 fire.
context
How to Tell Surviving Buildings, Reconstructions and Remains Apart
Kanazawa Castle Park combines several kinds of historical evidence. Ishikawa-mon, rebuilt in 1788, and the nineteenth-century Sanjikken-nagaya and Tsurumaru storehouses survive as designated cultural properties. Elsewhere, building platforms and enclosure names mark structures that disappeared. The Hishi-yagura, Gojikken-nagaya and connecting turret were reconstructed in 2001; later projects reconstructed gates, bridges, moats and Gyokusen'inmaru Garden. These categories should not be collapsed into the vague claim that “the castle is original.”
The prefectural program uses old photographs, Edo-period plans, archaeological findings and cultural-property research, generally aiming to present the late-Edo appearance while adding concealed safety, seismic and accessibility systems. That makes a reconstruction valuable evidence of method as well as appearance. At each stop, ask three questions: what survives, what has been rebuilt, and what evidence guided the rebuilding? Information panels and exposed timber joints are more useful for that inquiry than judging authenticity only by how old the wood looks.
- Surviving cultural properties and reconstructed buildings are both present.
- Some former structures are represented only by terrain or foundations.
- Reconstruction draws on photographs, plans, archaeology and research.
- Modern safety and accessibility systems can coexist with traditional methods.
planning
Free Park Grounds and Paid Interiors Are Separate Experiences
The broad park grounds have their own opening information and are currently listed without a ground-admission charge. The reconstructed Hishi-yagura, Gojikken-nagaya and Hashizume-mon Tsuzuki-yagura interior form a separate ticketed experience with a narrower schedule and final-entry rule. Kahoku-mon and Nezumita-mon interiors are listed separately again, while rest areas, tea service and special openings follow their own conditions. Entering the park therefore does not mean every building is open or included.
Choose the scope before fixing a route. A grounds-only visit can focus on gates, enclosure geometry, stone walls, viewpoints and Gyokusen'inmaru Garden. The paid complex adds timber structure, defensive features and upper-level perspectives that make reconstruction methods easier to understand. Which Japan deliberately does not freeze admission amounts or daily hours into evergreen prose. Open the official park and ticket pages shortly before travel, check the intended interior by name and leave enough time before its current last entry.
- Park grounds and building interiors use different schedules.
- The principal reconstructed interior is separately ticketed.
- Free-entry gates, special openings and tea service have separate conditions.
- Check the exact facility rather than relying on a general map pin.
access
Choose Among Five Entrances Based on the Rest of Your Day
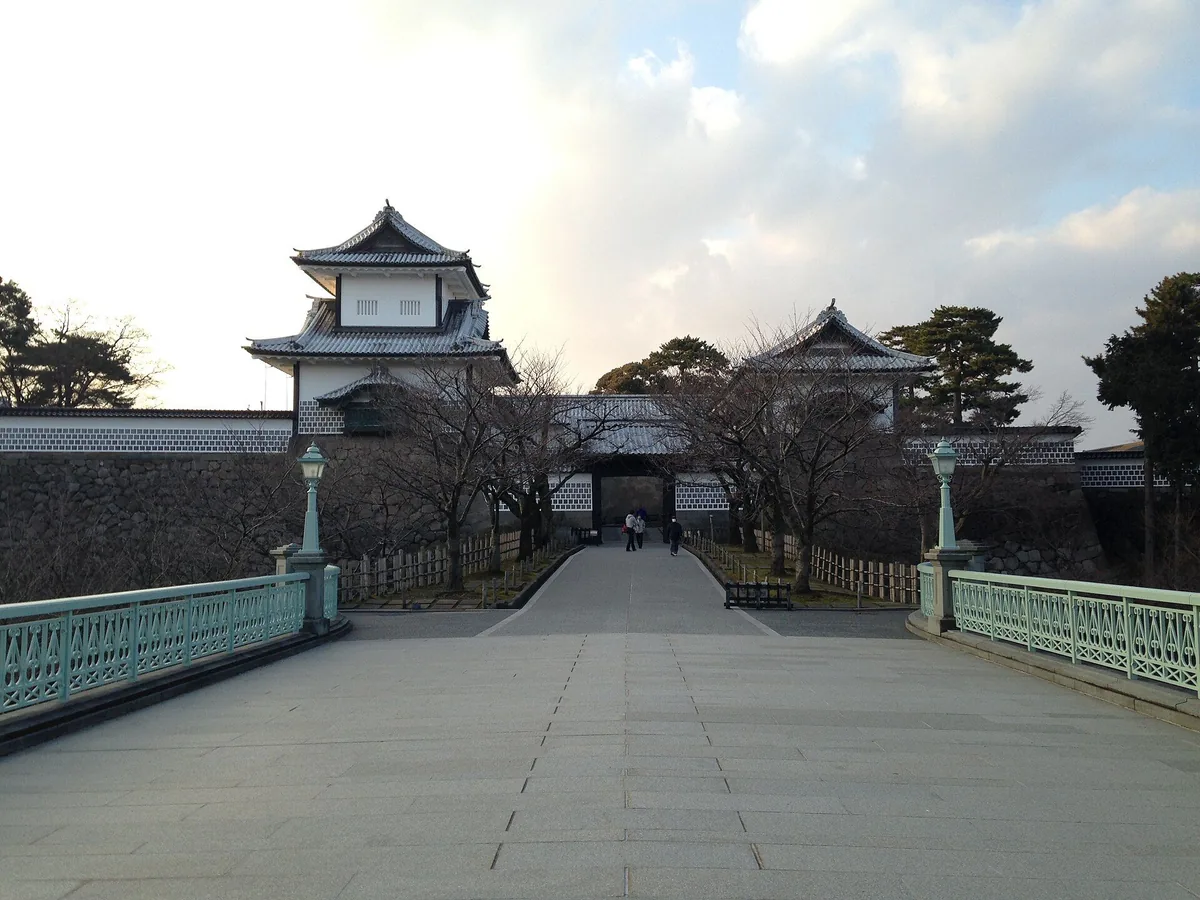
Kanazawa Castle Park has five public entrances, and each faces a different part of central Kanazawa. Ishikawa-mon Entrance is the natural connection from Kenrokuen and the commonly named castle-and-garden bus stop. Gyokusen'inmaru Entrance serves the garden and Hirosaka or Korinbo side. Ote-mon Entrance approaches from Owari-cho; Kuro-mon connects efficiently with Musashigatsuji and Omicho Market; Nezumita-mon faces Oyama Jinja and the Minami-cho side. “Go to Kanazawa Castle” is therefore incomplete transport advice.
Select both entry and exit before boarding a bus. For a castle-to-Kenrokuen sequence, entering on the market or Oyama Jinja side and exiting through Ishikawa-mon can reduce backtracking. For a garden-first visit, reverse that logic. Current bus patterns, stop names and traffic remain time-sensitive, so verify the operator and show the entrance name when using a taxi. The representative address and map point describe a large park; they do not identify the best gate for every itinerary or mobility requirement.
- Ishikawa-mon: Kenrokuen-facing side.
- Gyokusen'inmaru: Hirosaka, Korinbo and garden side.
- Ote-mon: Owari-cho side.
- Kuro-mon: Omicho Market and Musashigatsuji side.
- Nezumita-mon: Oyama Jinja and Minami-cho side.
planning
A 60-Minute Highlights Visit or a 120-Minute Deep Walk
The management office publishes a 60-minute recommended course that condenses the park's principal attractions and a 120-minute leisurely course for broader exploration. Treat both as scope guides, not guaranteed walking times. A useful 60-minute visit prioritizes the chosen entrance, one major gate sequence, the Hishi-yagura and Gojikken-nagaya exterior, and selected stone-wall or garden views. It works best as grounds-only unless the visitor trims stops and confirms that a desired interior is open.
Use the 120-minute version when the paid interior, Honmaru terrain, Gyokusen'inmaru Garden or stone-wall interpretation is a real objective rather than a passing photograph. Construction barriers, wet surfaces, accessibility needs, exhibitions and photography can extend either plan. Start from the current official map, then adapt the finish to the next destination. A route ending at Ishikawa-mon fits Kenrokuen; one ending at Kuro-mon or Nezumita-mon fits Omicho Market or Oyama Jinja more naturally.
- 60 minutes: a selective highlights framework.
- 120 minutes: room for an interior and deeper landscape reading.
- Construction and mobility conditions can change both durations.
- Design the exit around the next stop.
highlights
Read the Reconstructed Castle Through Materials and Defense
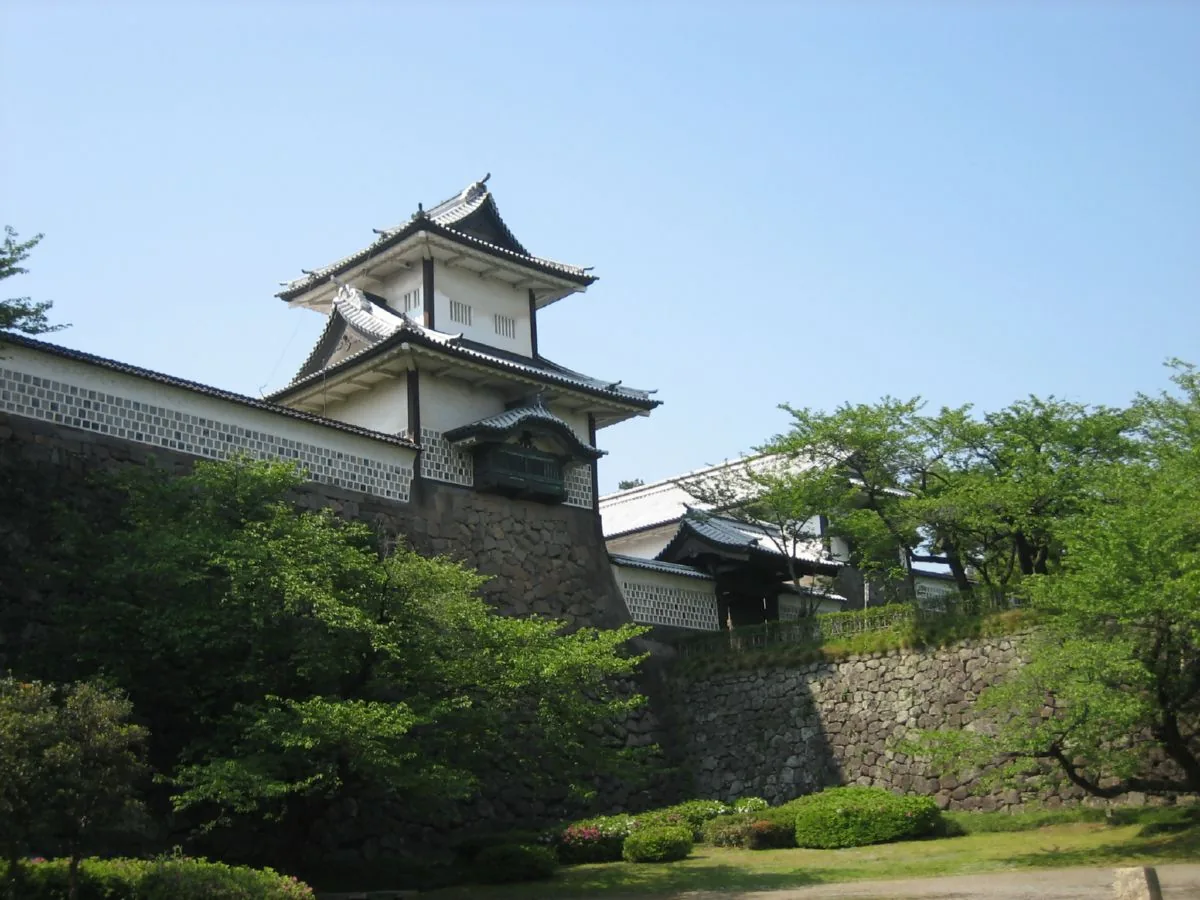
The castle's visual identity comes from white plaster, dark namako-patterned lower walls, lead-covered roof tiles and reddish or bluish Tomuro stone. The reconstructed Hishi-yagura is deliberately rhombus-shaped, with unusual angles that can be examined inside. Gojikken-nagaya connected defensive turrets and stored weapons, while Hashizume-mon controlled movement toward Ninomaru through a fortified gate space. These details make more sense when read as a system of surveillance, storage and controlled approach rather than as decorative façades.
Restoration is also visible as a research process. The 2001 complex was rebuilt with traditional timber construction supported by historical photographs, drawings and excavated evidence, then fitted with modern seismic reinforcement, sprinklers, lifts and elevators. Compare it with surviving Ishikawa-mon or Sanjikken-nagaya without assuming one category is automatically more informative. A good visit observes joints, room geometry, sight lines and wall surfaces, then checks the panel explaining whether each element is surviving, reconstructed or a modern safety intervention.
- Look for lead roof tiles, white plaster and namako walls.
- Use the Hishi-yagura interior to understand rhombus geometry.
- Read gates and storehouses as a connected defensive system.
- Separate historical form from necessary modern safety additions.
highlights
A Museum of Stone Walls—and an Active Earthquake Recovery Site
Kanazawa Castle is called a “museum of stone walls” because masonry from different periods and purposes survives across the precinct. Tomuro stone appears in reddish-gray and bluish-gray tones. The management interpretation groups techniques broadly into natural-stone stacking, more closely fitted rough-stone work and precisely cut blocks. Instead of trying to memorize labels, compare surface treatment, joint width, location and visibility: defensive slopes, prestigious gates and garden compositions used stone differently.
The 2024 Noto Peninsula Earthquake caused collapse or deformation at multiple locations across Kanazawa Castle and Kenrokuen. Survey, dismantling, storage and restoration remain active, so a familiar route may contain barriers or changed views. The park now identifies a Stone Wall Visitors Route where removed stones can be examined as part of the conservation story. Use only the designated visitor path, never touch working areas or climb masonry, and check the live restoration page immediately before travel for current closures and safe circulation.
- Compare stone color, shaping, joints and location.
- Do not reduce all masonry to one building period.
- Earthquake restoration is active cultural-property work.
- Use the designated visitor route and obey temporary barriers.
context
Ninomaru Palace Reconstruction: What Visitors See in 2026
Ninomaru Palace was the castle's largest building, combining the lord's residence with political administration in more than 60 rooms. It survived repeated fire and rebuilding until 1881. The current reconstruction concentrates first on part of the formal Omotemuki area, including the entrance and Shikidai zone. The project page says Phase 1 began in 2025. Main-building construction began in June 2026 with foundation excavation, and Phase 1 completion is currently scheduled for fiscal year 2033.
This is not a finished attraction waiting behind temporary walls. The evidence-gathering, archaeology, traditional craft work and modern safety design are themselves part of the interpretation. The project uses historical documents and excavated remains while acknowledging where decoration requires study and estimation. Visitors can use official displays, video, VR points and construction updates to understand the palace's former scale. Because the site and viewing opportunities will change for years, consult the live project page and current park map rather than promising a fixed construction view.
- Phase 1 began in 2025.
- Main-building construction began in June 2026.
- Phase 1 completion is currently planned for fiscal 2033.
- Archaeology, craft transmission and documented uncertainty are part of the story.
accessibility
Accessibility Starts with Ishikawa-mon, Not a Generic Map Pin
The management office describes the area near Ishikawa-mon Entrance as flat and relatively easy to navigate, while other entrances include slopes or stairs. That makes Ishikawa-mon the strongest default for a wheelchair-oriented visit to the central park, but not a guarantee that every highlight is step-free. Small log gravel stoppers, elevation changes and construction diversions can still affect movement. Use the official wheelchair course and ask staff before substituting a scenic detour for the mapped route.
Gyokusen'inmaru Garden should be approached through Gyokusen'inmaru Entrance; the steep Imori-zaka link is not usable by wheelchair. Indoor wheelchairs are available at several buildings, and general loan wheelchairs are currently offered at named service points without advance booking, subject to availability. Special openings of cultural-property buildings may not provide wheelchair access. Travelers using mobility aids, strollers or limited-stamina routes should confirm the entrance, destination interior, equipment and return path directly with the office before travel.
- Ishikawa-mon is the most level default approach.
- Other entrances may include slopes or stairs.
- Use Gyokusen'inmaru Entrance for wheelchair access to its garden.
- Loan equipment and special-building access require current confirmation.
planning
Pairing Kenrokuen and Nearby Districts Without Overloading the Day
Kenrokuen is the default pairing: Ishikawa Bridge connects its Katsurazaka side with Ishikawa-mon, and the two places explain the Maeda domain through different landscapes. A compact alternative is Oyama Jinja through Nezumita-mon, while Kuro-mon makes Omicho Market a practical before-or-after stop. Hirosaka museums align with Gyokusen'inmaru Entrance. Choose one direction of travel rather than repeatedly crossing the park; a full castle interior, deep stone-wall walk and complete Kenrokuen circuit can consume most of a half-day.
Common mistakes are navigating only to the address, assuming all structures share one ticket, and copying old hours into a tight itinerary. Another is treating restoration barriers as an inconvenience rather than current evidence of conservation. Stay on designated paths, do not climb stone or earthen walls, keep bicycles and pets outside under current rules, and carry rubbish away. Recheck the official operations, Ninomaru and earthquake-restoration pages on the travel date, then let weather, mobility and the chosen exit determine how much ground to cover.
- Best default pairing: Kenrokuen via Ishikawa-mon.
- West-side pairing: Oyama Jinja via Nezumita-mon.
- North-side pairing: Omicho Market via Kuro-mon.
- Do not assume one admission or schedule covers the whole park.
- Treat active conservation zones as restricted working sites.